31 Diamantina Crescent, Kaleen
Your Family Forever Home Oasis Awaits!
This extended and once renovated Family Forever Home will impress!
Read the full description
An entertainer's dream this 5 bedroom beauty sprawled out over a single level will leave you the envy or all of your family & friends.
Upon entering the extra wide front door the homely feeling & abundance of space will take your breath away. Solid timber flooring through the open plan entry, family, dining & kitchen certainly makes its impression on you.
A sizable formal lounge room to the front of the home gives a great teenage (or parental) break-out space. All 5 bedrooms with built in wardrobes with the main bedroom segregate to the rear of the home with a modern ensuite, a full wall of sliding door wardrobe & access out to the incredible entertaining deck that leads to the heated inground full-sized swimming pool to enjoy all year round.
Are you ready to be the "go to" home for entertaining?
Can you picture yourself on the deck with tongs in hand, a towel wrapped around your waist as you cook a BBQ, enjoy & entertain your family & friends as there is enough space here for everyone!
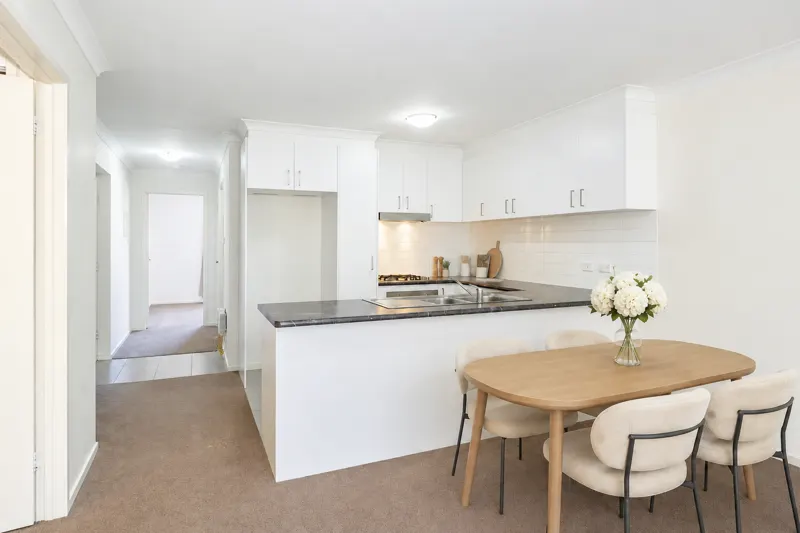
The modern kitchen is the heart of the home with bench/prep. space galore with a corner pantry to keep stocked for your next get together & a servery to pass out the goodies to be cooked next on the BBQ.
A drive-through carport gives you access to a huge garage with a segregated gym area & even a slow combustion fireplace to help you mancave it during the cooler months.
The Owners' Favourite Part: We have absolutely loved living here & hope that the next family enjoy it as much as we have!
Features include:
- 5 Bedrooms (or 4 bedrooms + study)
- Heated inground swimming pool
- 15kw solar system
- Modern sizable & renovated kitchen with;
- Induction Cooktop
- Dishwasher
- Corner pantry
- Servery to deck
- Drive through carport
- Big garage to the rear with:
- Segregate Gym
- Slow combustion fireplace
- A mechanics underground inspection pit (currently filled in)
- Storage shed to rear of garage
- Ducted reverse cycle heating & cooling
- Slow combustion fireplace in Family room
- Hardwood floors
- Open plan with formal lounge
- Colorbond roof
- Spa in bathroom
- Modern ensuite
- All bedrooms with built-in wardrobes
- Majority colorbond perimeter fencing
- Near UC High School & Ovals
Particulars (all approx.):
- Block Size: 929m2
- Under roofline: 202m2
- Living Size: 193m2
- Deck Size: 46m2
- Porch Size: 9m2
- Garage Size: 58m2
- Carport Size: 28m2
- UCV: $631,000 (2023)
- Year Built: 1978
- EER: 2
- Council Rates: $3,508 pa
Photos
32 photosVirtual tour
Location
Open in Google MapsKaleen suburb profile
Homes we manage and have leased in Kaleen.