10/119 Mcmichael Terrace, Denman Prospect
A New Benchmark of Townhouse Living
INFORMATION SESSION: Every Thursday from 4.30 - 6.00 at 88 Dawes St. Please register your attendance by clicking the 'book inspection' button below - sessions with no registrants will be CANCELLED.
Read the full description
ON SITE INSPECTIONS: Every Saturday from 9:30 - 11am at 119 McMichael Tce. Please register your attendance by clicking the 'book inspection' button below - sessions with no registrants will be CANCELLED.
UNDER CONSTRUCTION - 50% sold! HomeBuilder Eligible
Virtually inspect The Sequel Display Home. Experience the quality inclusions, fixtures and fittings The Sequel will have - link below.
A home should be a reflection of self. A place to recharge from daily life. It should suit your stage of life and be your escape. Benchmark Projects are proud to present 'The Sequel', the continuation of a new benchmark of townhouse living.
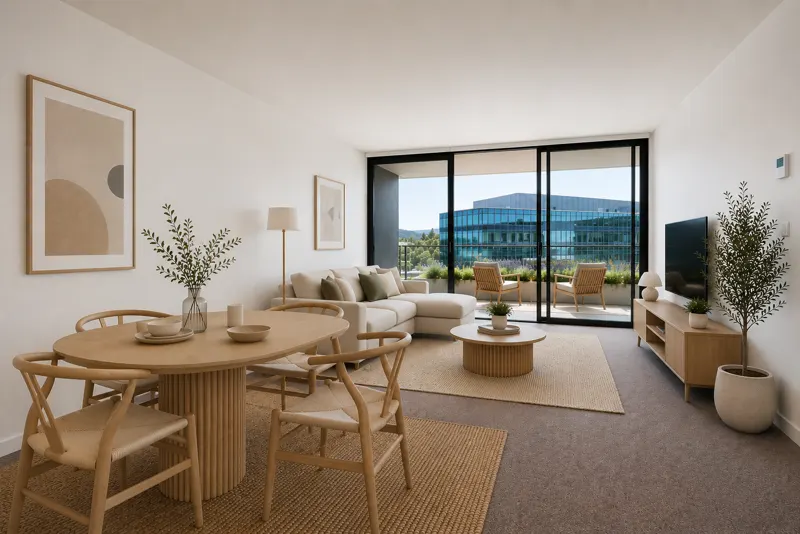
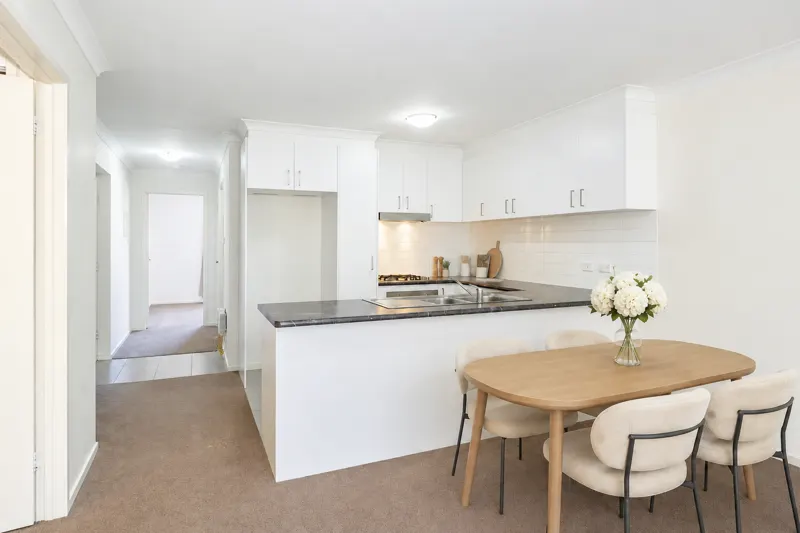
Carefully curated to capture the surrounding native vistas, no.10 will bask in natural light, creating a relaxed oasis. The generous open plan living/dining is overlooked by the well-appointed kitchen with 600mm appliances and flows out to a balcony. Additional outdoor living is provided by a separate courtyard, ensuring space for all.
The third bedroom with built-in robes and courtyard outlook plus a powder room for guests are also located on the ground level.
The upper floor is dedicated to bedroom accommodation and a rumpus with study nook. The master enjoys an ensuite and Juliet balcony. The second bedroom has a walk-in.
Boasting an elevated position in the heart of Denman Prospect, The Sequel has a townhouse for every stage of life.
Benchmark Projects' Favourite Part: Our ability to offer a quality product that is affordable and can be enjoyed for many years.
Features include;
- Quality design and execution by widely regarded builder/developer, Benchmark Projects
- Architecturally curated to capture surrounding native vistas
- Elevated position in the heart of Denman Prospect
- Generously proportioned interiors with quality inclusions
- Multiple outdoor spaces including a balcony & courtyard
- Open plan living/dining with engineered vinyl flooring
- Upper level rumpus with study nook
- Modern kitchen with 20mm granite benchtops & 600mm appliances
- Designer bathrooms including ensuite to master and ground level powder room
- Reverse cycle heating/cooling throughout
- Min 6 star, energy efficient windows & sliding doors - window furnishings included
Subject to purchaser eligibility
Photos
10 photosVirtual tour and video
Location
Open in Google MapsDenman Prospect suburb profile
Homes we manage and have leased in Denman Prospect.