6/15 Romano Street, Denman Prospect ACT 2611
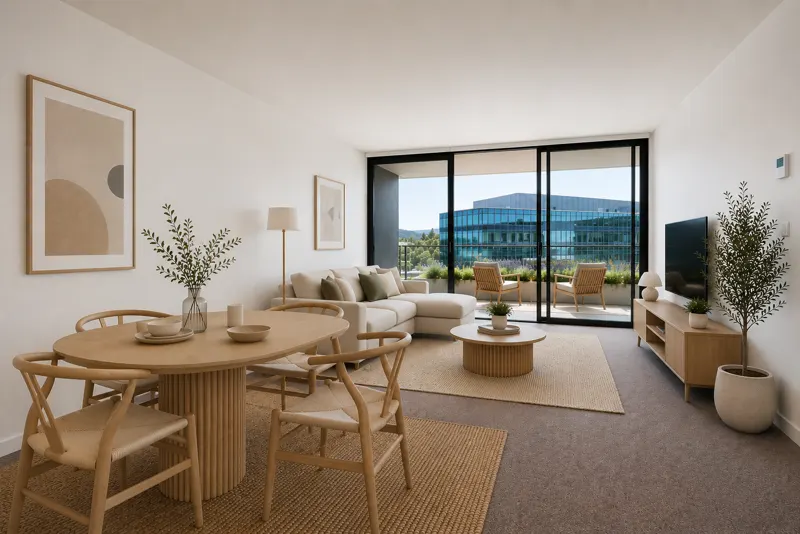
Light Colour Scheme
Our BORA #1 Display Home is ready to welcome you. Drop by for an exclusive walk-through of this stunning space!
Read the full description
Exchange now on only 5% & move in this Financial Year!
(Be sure to click on the "3D Virtual Tour" to explore BORA's current status).
Investors looking for a DHA Lease?
If you're looking for an investment option with less stress - you can lease this property to DHA! DHA has assessed this property location, plans and inclusions and has committed to a long-term lease on completion of construction, if delivered to the agreed specifications.
The benefits of leasing to DHA include:
• reliable rental income • long-term leases of up 12 years • rent paid in advance • property care including most non-structural repairs • guaranteed weekly rent of $1,000 per week • For more visit www.dha.gov.au/investing/#investingbenefits
DHA is not the vendor of the property and therefore makes no representation in relation to the land, the builder, the construction of the property or any other matter unrelated to the DHA Lease Agreement or Property Care Contract. Investment in a DHA property is subject to the terms of the DHA Lease or other contractual documentation and those terms take precedence over any information contained in this advertising material.
Investors should always seek appropriate independent advice before making any investment decisions with DHA.
MULTI-GENERATIONAL LIVING...
A unique design offering diversified living that will last generations. If you are looking for multiple living spaces that you can share epic Easterly outlooks with your family & friends, BORA is for you.
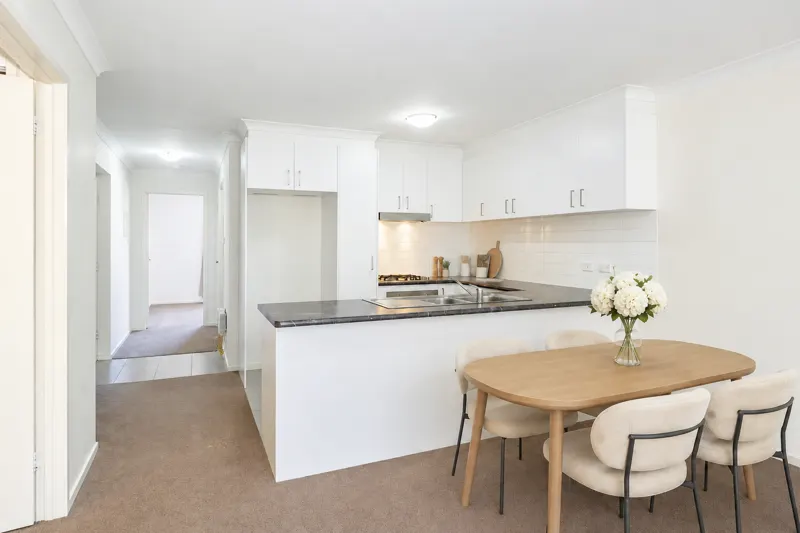
The open plan ground floor Living area is the heart of the home with a functional kitchen with feature timber style accents, walk in pantry, pyrolytic oven, oversized induction cooktop & integrated dishwasher entertaining here will be a breeze. A double glazed glass sliding door gives views out & over your enclosed courtyard & beyond.
First floor houses three of the four bedrooms, the Main to the front again taking advantage of the sunrises over the ponds & beyond with a balcony to encapsulate the experience. Bedrooms 2 & 3 are sizeable being 3.2m X 4m & 3m x 4m both with built in mirror sliding door wardrobes with custom built in draw system & hanging ability.
The modern Bathroom supports these bedrooms with wall hung vanities, tasteful floor to ceiling tiles & an oversized semi frameless shower. Not only is there a built in linen cupboard on this level but also feel spoiled with more storage space with a walk in linen cupboard also.
Second floor is where the magic happen with options galore when it comes to the "Sky-Lounge". Whether this amazing space is for the teenager or extended family it includes a fully functional secondary kitchen but the real deal maker is the absolutely incredible views again through the double glazed full sized easterly facing outlook. It also seconds ideally as a work (or pleasure) studio with a break out space that you will be your Family & Friends envy every time you re-introduce this space to them. A second main bedroom again with an ensuite with wall hung vanities, tasteful floor to ceiling tiles & an oversized semi frameless shower & upstairs even comes with its own hot water system, we have though of everything in BORA!
Luxury Features:
- Boutique community of ONLY eight townhouses, located at 15 Romano St
- Carefully curated across three levels, perfect for relaxed living
- Ground floor open-plan living, dining and kitchen
- Segregated living via top floor sky lounge with kitchenette
- Your own private yard, ideal for entertaining
- Stylish kitchen with 20mm stone benchtops, timber accents and walk-in pantry
- German AEG appliances - pyrolytic oven, induction cooktop and integrated dishwasher
- 5-year warranty to ALL AEG kitchen appliances
- Luxe master suite with walk-through robe, ensuite with two basins and private balcony
- Secluded second master on top level with built-in robes and ensuite
- Two additional bedrooms with built-in robes, serviced by the main bathroom
- Spacious main bathroom with separate shower and bathtub
- Ducted reverse cycle heating and cooling throughout
- Combined laundry and powder room on ground floor
- Walk-in linen storage on second floor
- Double garage with internal access
- Solar Panels
- Pre-wired for EV charging
- Home Automation enabling you to open you front courtyard gate with your mobile phone
Particulars (all approx.)
- Total Combined Living: 251.4m2
- Living: 198.2m2
- Ground Floor Size: 66.5m2
- First Floor Size: 81.6m2
- Second Floor Size: 50.1m2
- Garage Size: 40.9m2
- Balcony: 8.8m2
- Portico Size: 3.5m2
- Yard Size: 52.4m2
- Estimated Completion: Mid 2025
- Body Corporate Fees Year 1: $2,812.20/year
- EER: 7.1
Photos
23 photosVirtual tour and video
Denman Prospect suburb profile
Homes we manage and have leased in Denman Prospect.