21/55 Jumbuck Crescent, Lawson
Modern & Functional Two Storey Design
A fantastically designed open plan 2 storey residence that will certainly impress.
Read the full description
Differing from most 3,2,2's in Lawson Jumbuck offers a genuine front door entry (not through a gated courtyard) plus the added bonus of a rear courtyard with an under roofline alfresco entertaining area.
Upon entry the feature high raked ceiling in the open plan living space gives this residence an open, airy & unique vibe. Ideally located on the ground floor the main bedroom with sizable ensuite with oversized shower & double vanity units, walk in wardrobe & access by glass sliding door to the rear enclosed courtyard.
The powder room (3rd toilet) & the separate Laundry also located on the ground floor near the internal access Double Garage door.
Upstairs consists of 2 bedrooms both with sliding door wardrobes and the main bathroom & a linen cupboard to support these rooms.
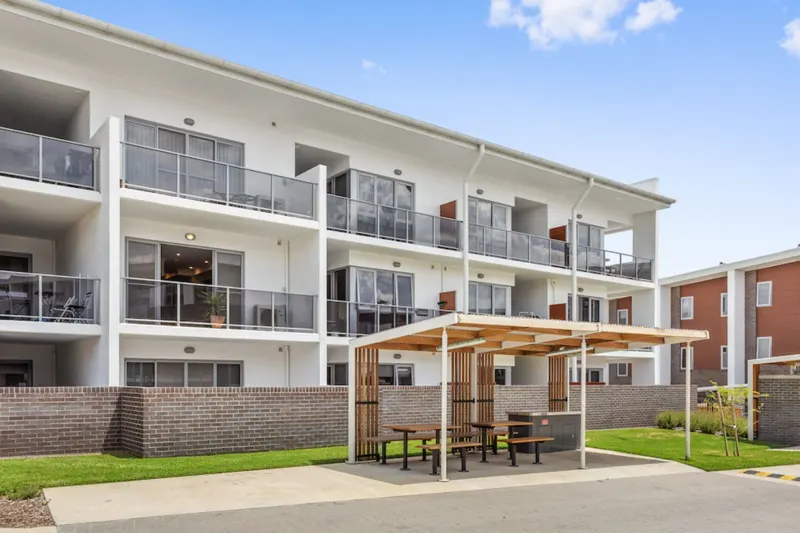
The rear enclosed courtyard consists of a great covered alfresco for entertaining, low maintenance landscaping & a lockable gate for direct access to the shared common area/s.
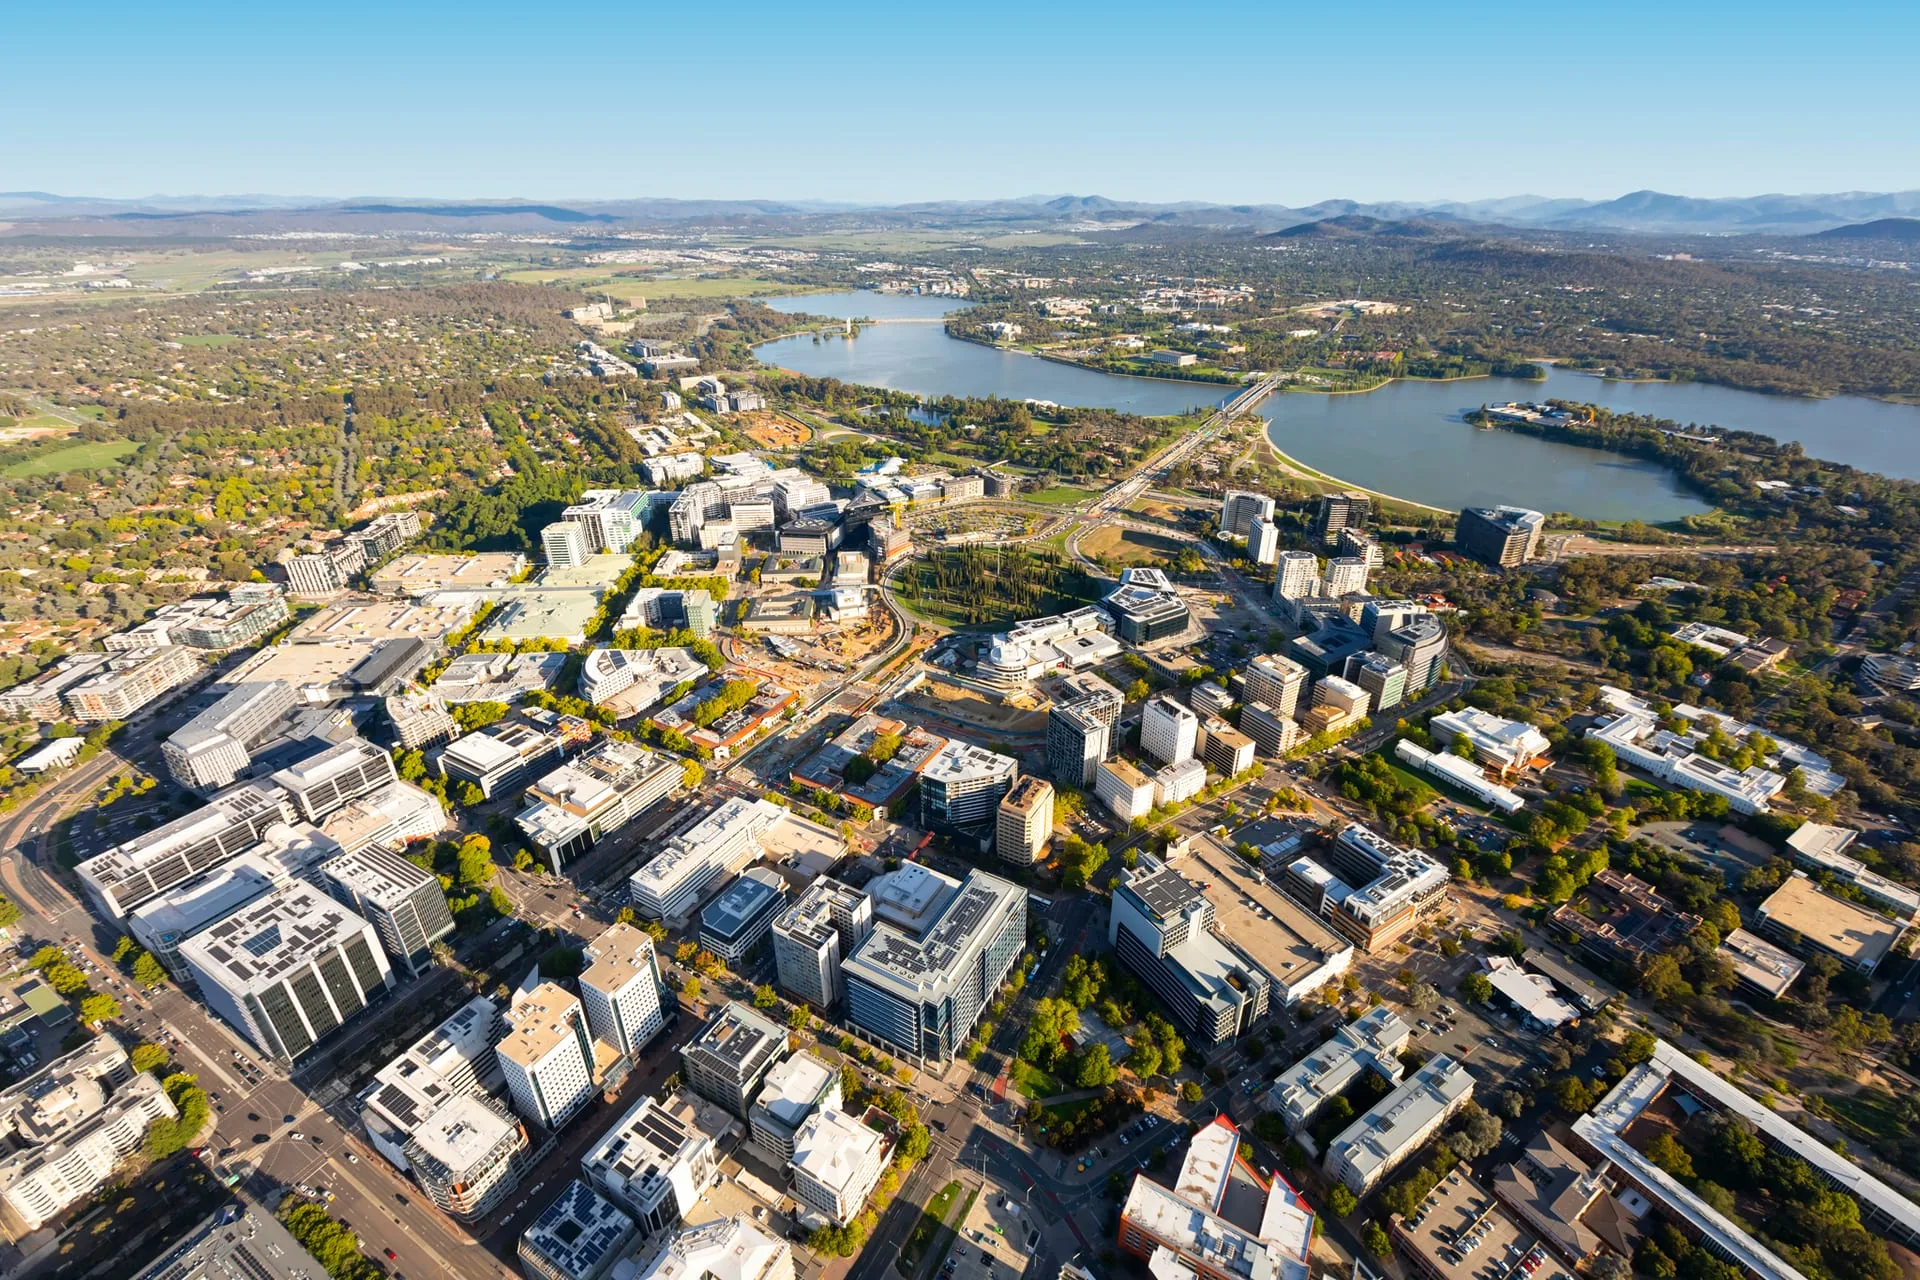
All this located close to the U.C, A.I.S, Belconnen Market Town & Lake Ginninderra, this residence is a "must see" this Saturday as its going to "go like a Zephyr!"
("ZEPHYR" was build by Antalija Constructions)
The Owners' Favourite Part: We loved the location but what drew us to purchasing this property was the 2 level floor plan & design. The main bedroom on the ground floor was appealing compared to other options to buy being over 3 levels. The genuine "side by side" double garage with internal access & the powder room (3rd toilet) on the ground floor also was handy. Quiet locale & close to A.I.S, U.C, Lake G & all the facilities & infastructure that Belconnen Mall has to offer. We hope that someone enjoys living here as much as we did!
Features include:
- Two storey townhouse with ensuite & powder room on ground level with main bathroom on the upper (3 toilets)
- Reverse cycle air conditioning and heating units in each bedroom and living area
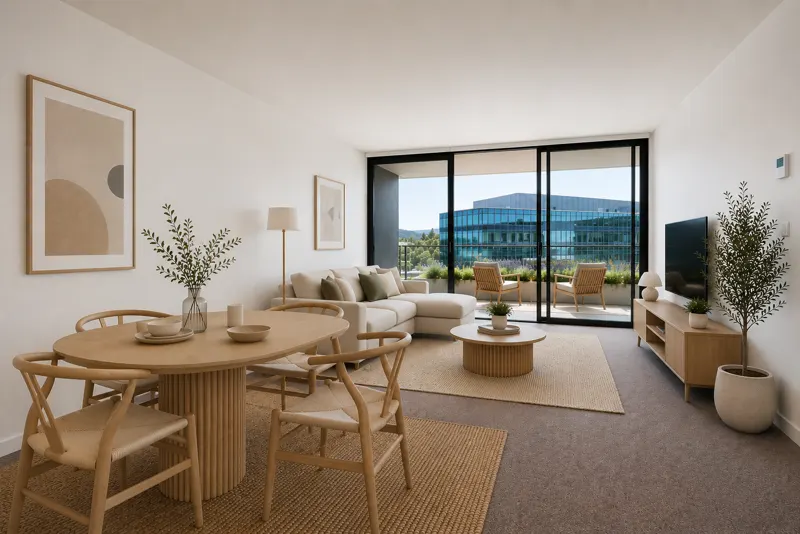
- Spacious open kitchen, living, dining space
- Segregated master bedroom on ground floor with walk-in wardrobe and sizable ensuite with dual "his & hers" vanities.
- 2 bedrooms located on the upper floor and both include sliding door built in wardrobes
- Retrofitted Double Glazing
- Separate powder room on ground floor
- Private, low maintenance courtyard with under roofline alfresco
- Remote Double garage with internal access
- Security System
- Close to; * University of Canberra * Belconnen Town Centre * Australian Institution of Sport * Lake Ginninderra (& other nature parks & reserves).
Particulars (all approx.):
- Combined Living: 151m2
- Ground Floor: 70m2
- Upper Floor: 28m2
- Garage size: 37m2
- Alfresco Size: 12m2
- Porch Size: 4m2
- Year Built: 2017
- EER:5
- Body Corporate: $3,311.00/year (incl. sinking fund)
Photos
14 photosVirtual tour
Location
Open in Google MapsLawson suburb profile
Homes we manage and have leased in Lawson.