86/99 Eastern Valley Way, Belconnen
North facing with large living area.
Fabulous two-bedroom ensuite executive apartment in the vibrant heart of Belconnen, directly across from the CISAC centre and just a few minutes' walk to the Belconnen Town Centre. Conveniently close to Canberra University, major government departments, and the bus interchange
Read the full description
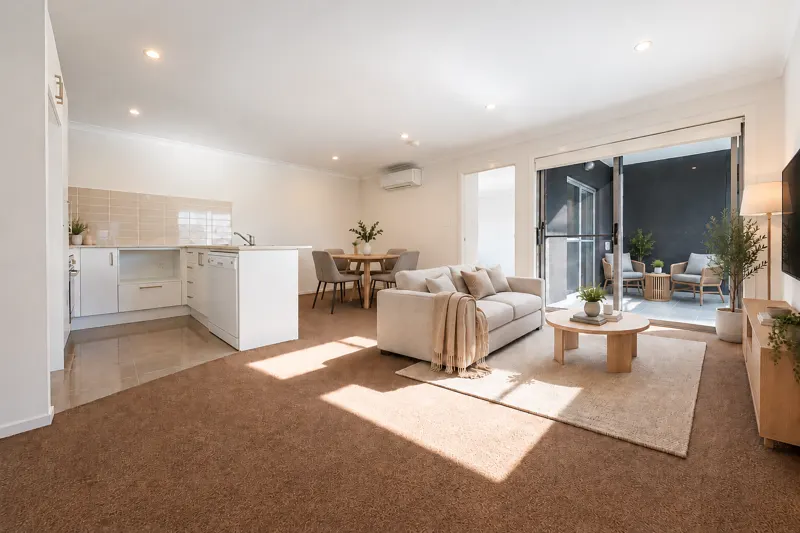
This apartment includes a fabulous full size gourmet kitchen perfect for the master chef, with high quality Bosch appliances including electric cooking and dishwasher, stone bench tops, breakfast bar and glass splash-back. Lots of cupboard and bench space. Perfect for the entertainer. Off the kitchen is a small private enclosed balcony/service area.
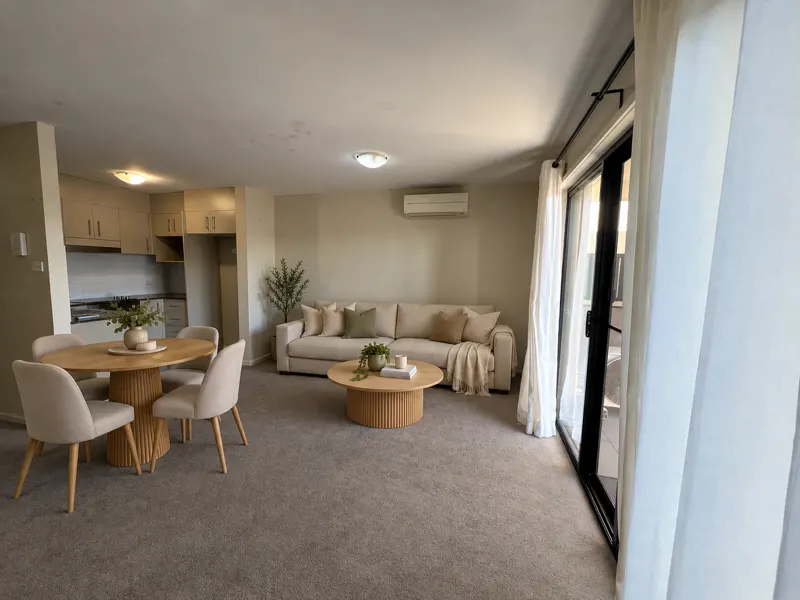
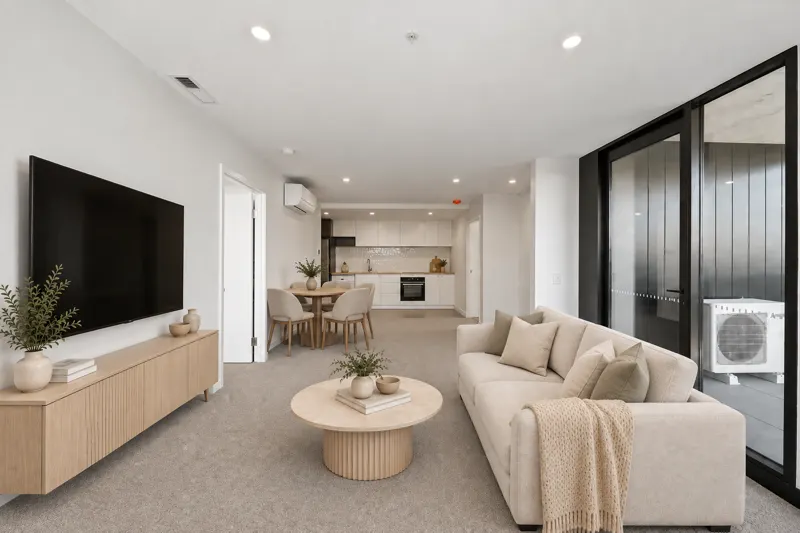
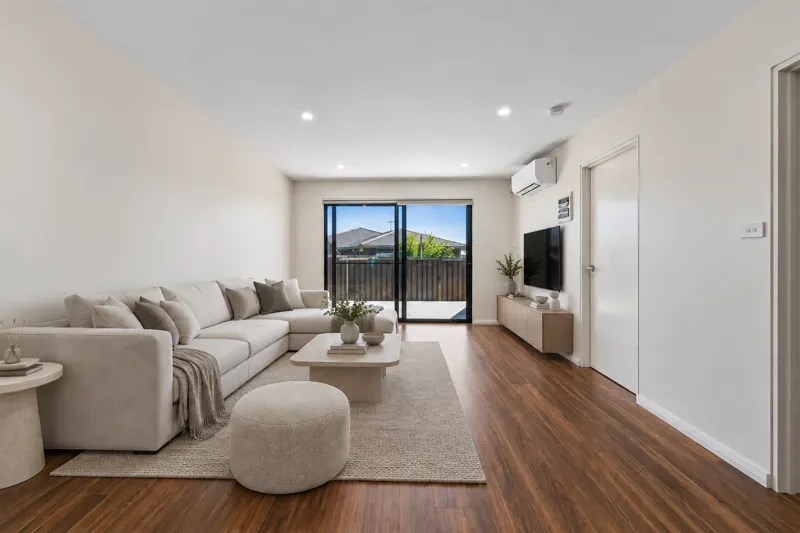
The large north facing open-plan combined living area combines indoor and outdoor living with the sliding doors out to the balcony opening fully to extend the indoor/outdoor living area. Enjoy the spectacular views and open space. Being a corner apartment you are spoilt with extra windows and expansive views.
The master bedroom is a great size and includes a full wall of custom built-in robes and a large ensuite. Bedroom two has north facing windows, large custom built-in robes and is across the hall from the main bathroom.
The bathrooms are finished to the highest standard with floor to ceiling tiles, large shower, LED strip lighting, quality vanity and cabinetry.
High quality finishes and fittings throughout, double glazing on all windows, LED lighting, floor to ceiling windows and a large reverse cycle split-systems in the master bedroom and living area make this apartment executive living at its best.
Secure video intercom, lift access and two secure parking spaces (tandem) with storage cage. LINQ complex includes impressive common grounds, BBQ areas, swimming pool and gym for the exclusive use of residents.
Property Features:
- Prime location in the heart of Belconnen. Opposite the CISAC Centre.
- Walking distance to Belconnen Town Centre.
- Close to Canberra University, major government departments, and the bus interchange.
- Full-size gourmet kitchen.
- High-quality Bosch appliances (electric cooking and dishwasher).
- Stone bench tops and glass splash-back.
- Breakfast bar. Ample cupboard and bench space.
- Small private enclosed balcony/service area off the kitchen.
- Large north-facing open-plan living area.
- Indoor/outdoor living with fully opening sliding doors to the balcony.
- Corner apartment with additional windows and expansive views.
- Master bedroom with a full wall of custom built-in robes and large ensuite.
- Second bedroom with north-facing windows and large custom built-in robes.
- Main bathroom with floor-to-ceiling tiles, large shower, LED strip lighting, quality vanity, and cabinetry.
- High-quality finishes and fittings throughout.
- Double-glazed windows.
- Large reverse cycle split-systems in the master bedroom and living area.
- Secure video intercom.
- Lift access.
- Two secure tandem parking spaces with storage cage.
Additional Clauses: Lessors consent is required to keep an animal on the premises Carpet Cleaning No Smoking Break Lease Fee
EER: 7
- RENTAL CERTIFICATE PROVIDED -
Insulation: The property holds a valid exemption and is not required to comply with the minimum ceiling insulation standard
Photos
14 photosLocation
Open in Google MapsBelconnen suburb profile
Homes we manage and have leased in Belconnen.